Villa Viktoria
Owner-built quality in a private sea-view setting
Gallery
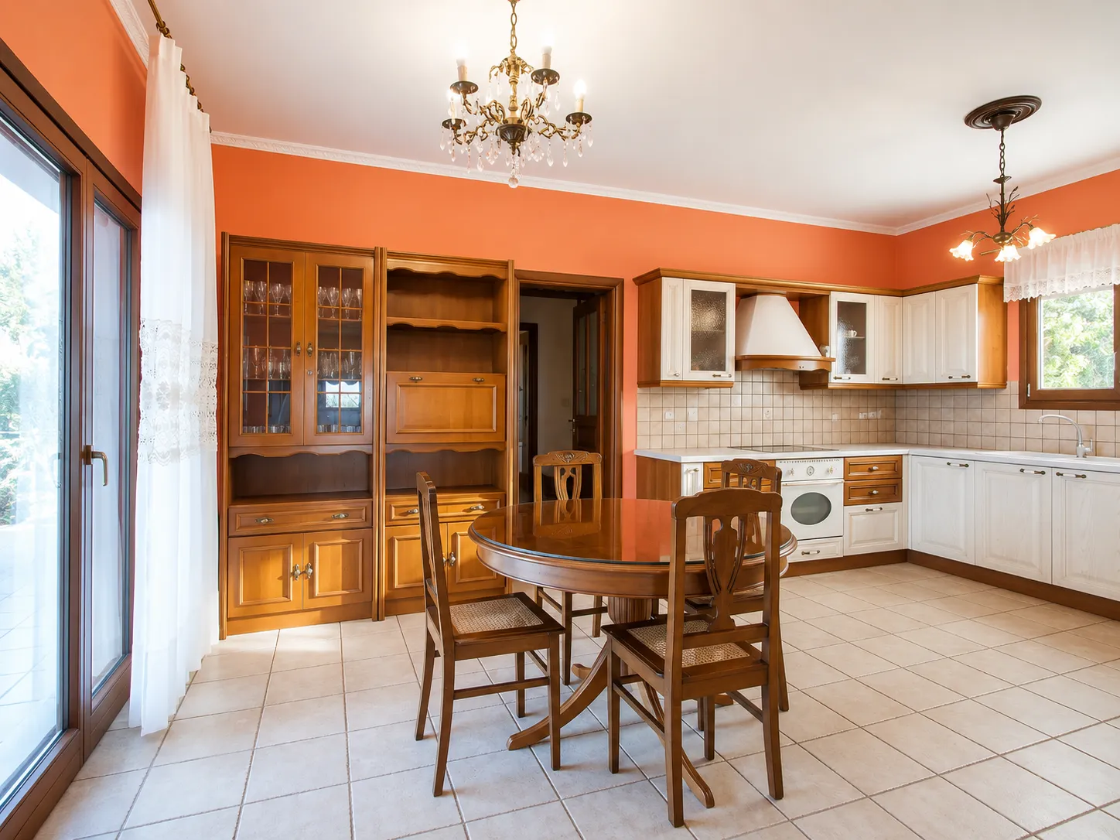
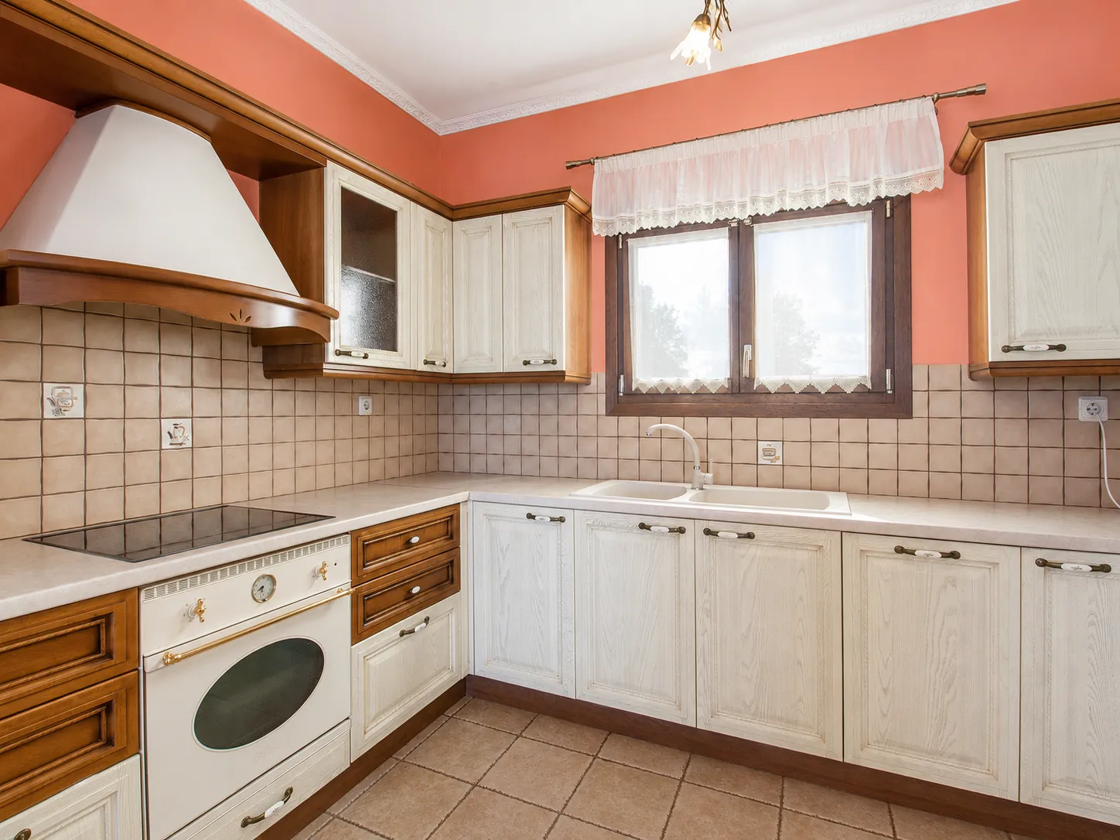
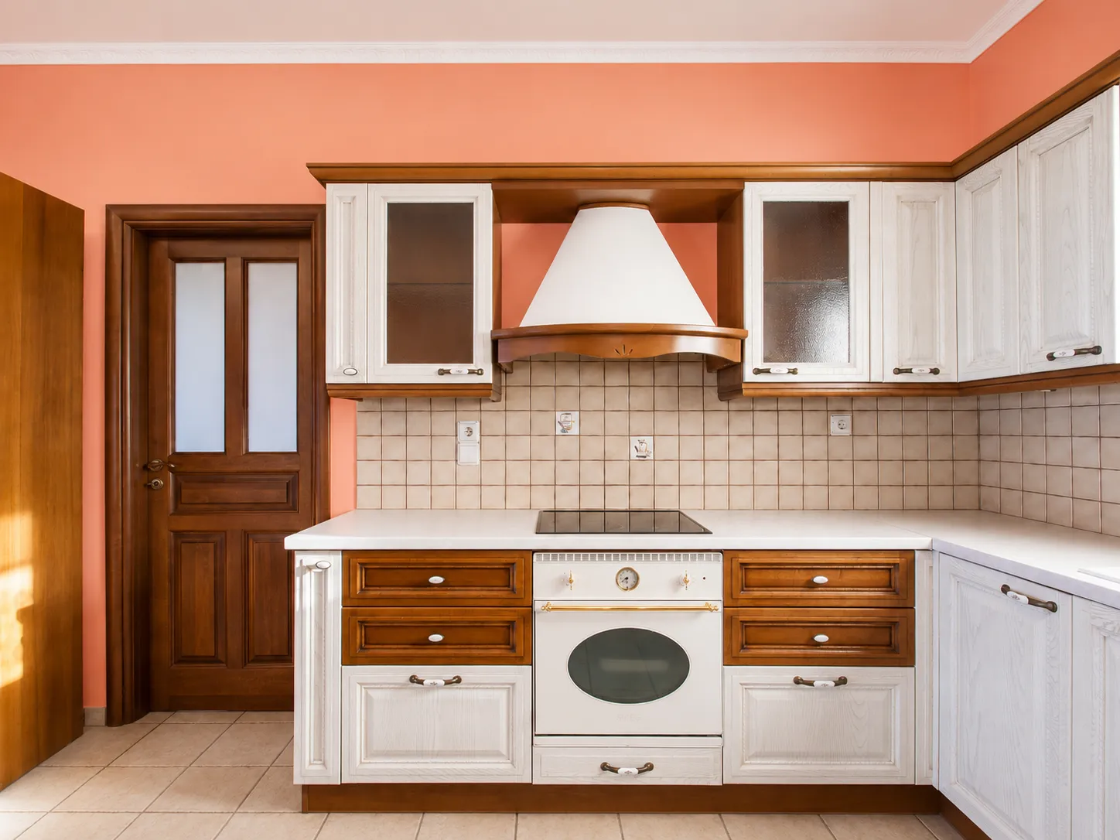
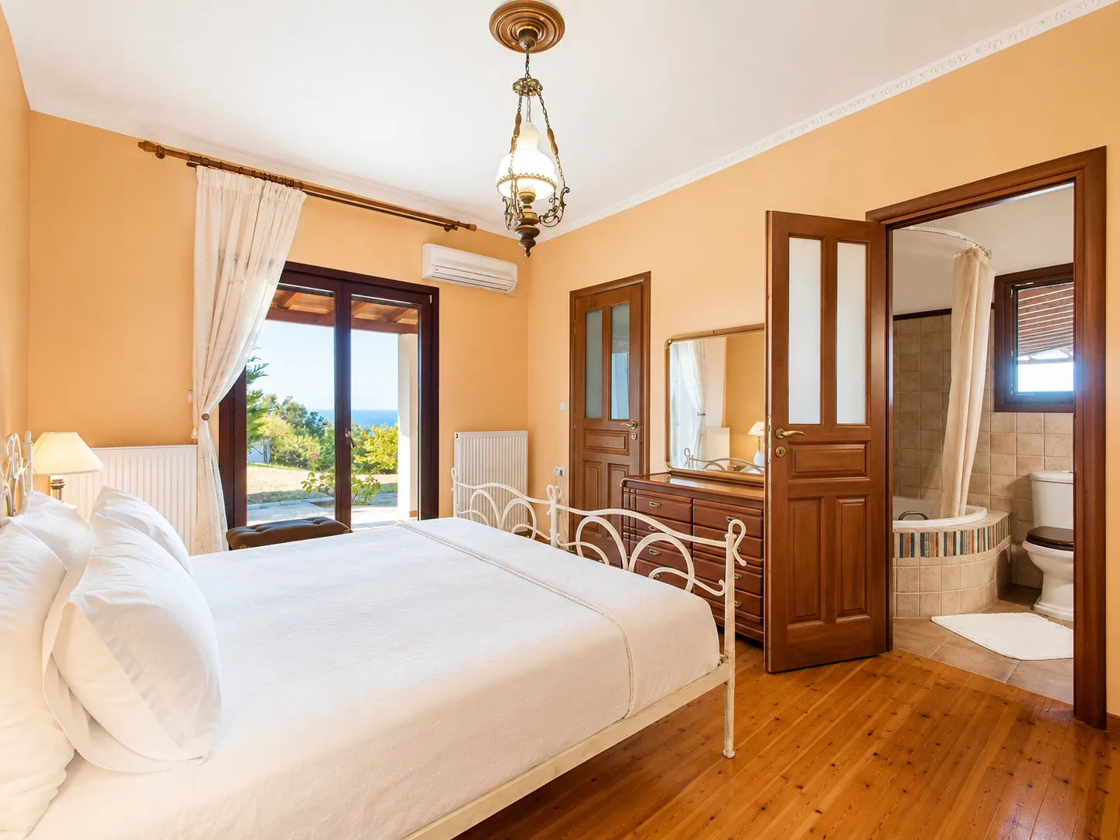

Floor Plans
See how the space is laid out — marketing drawings covering flow, levels, and usable area.
Property Perspective
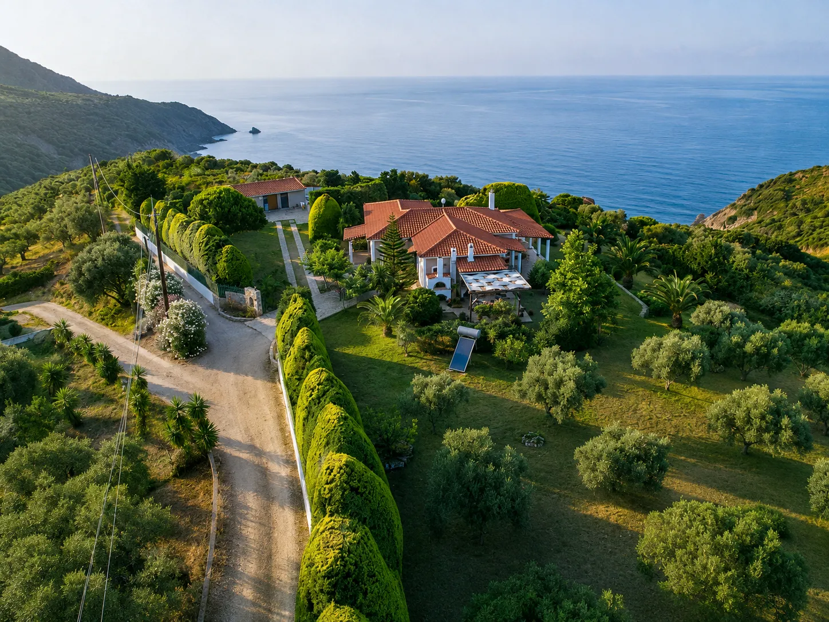
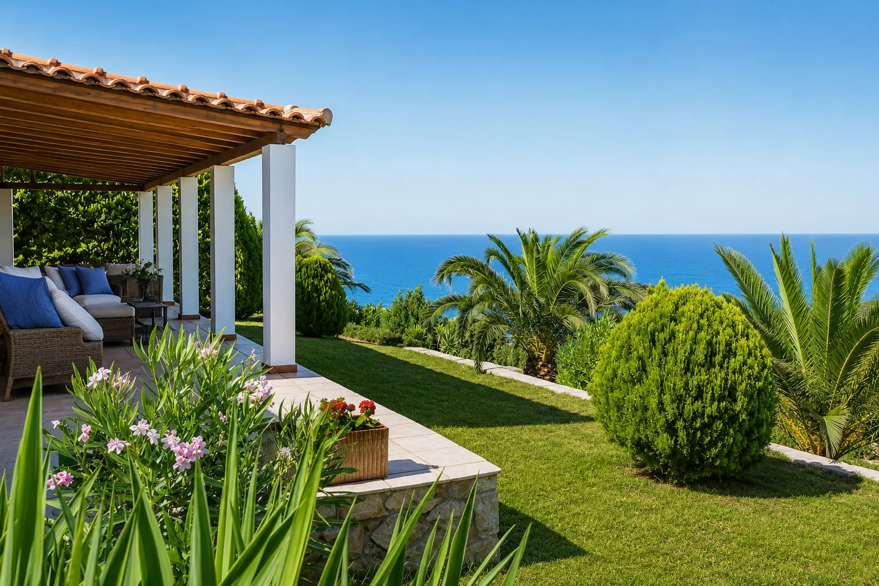
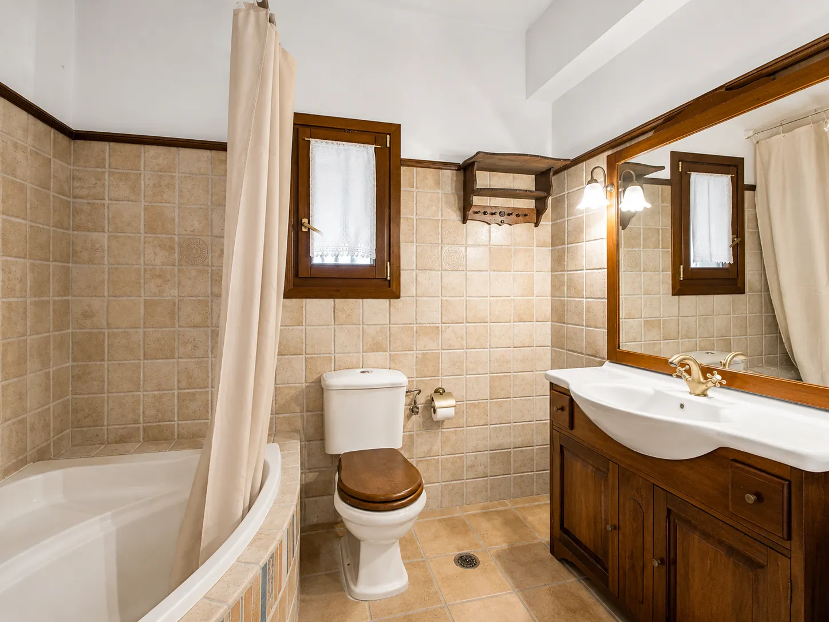
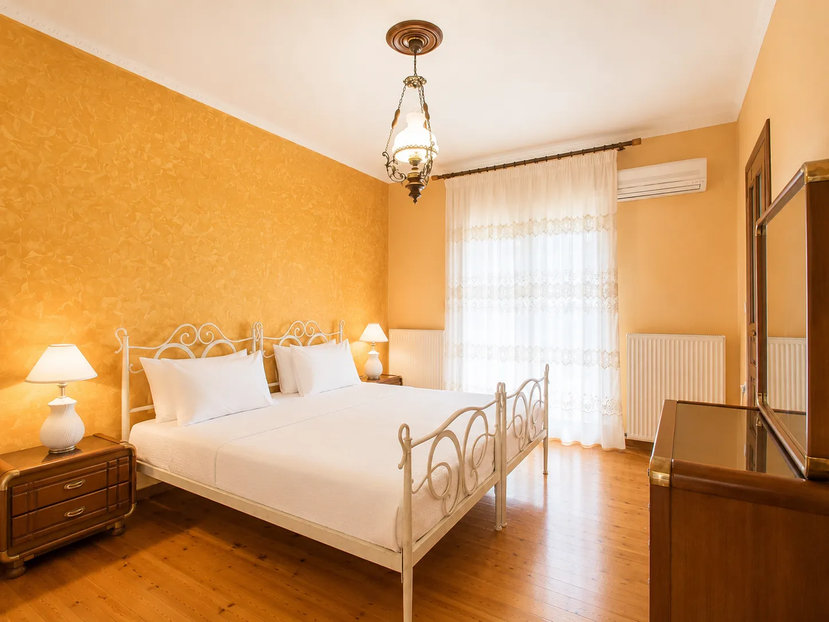
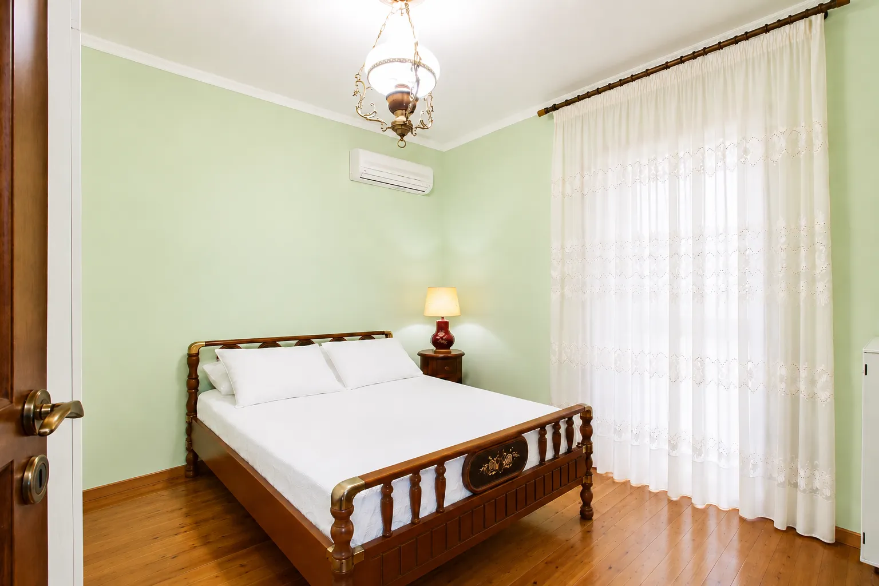
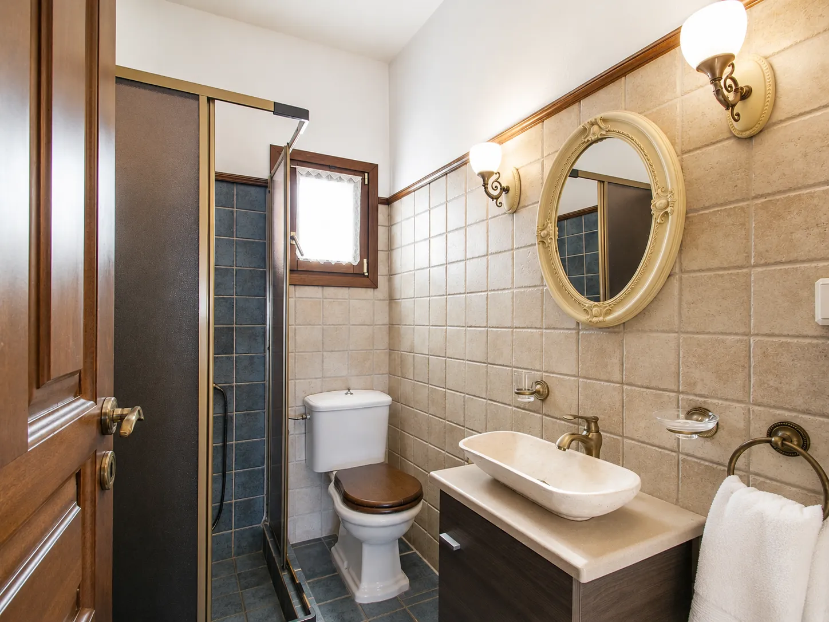
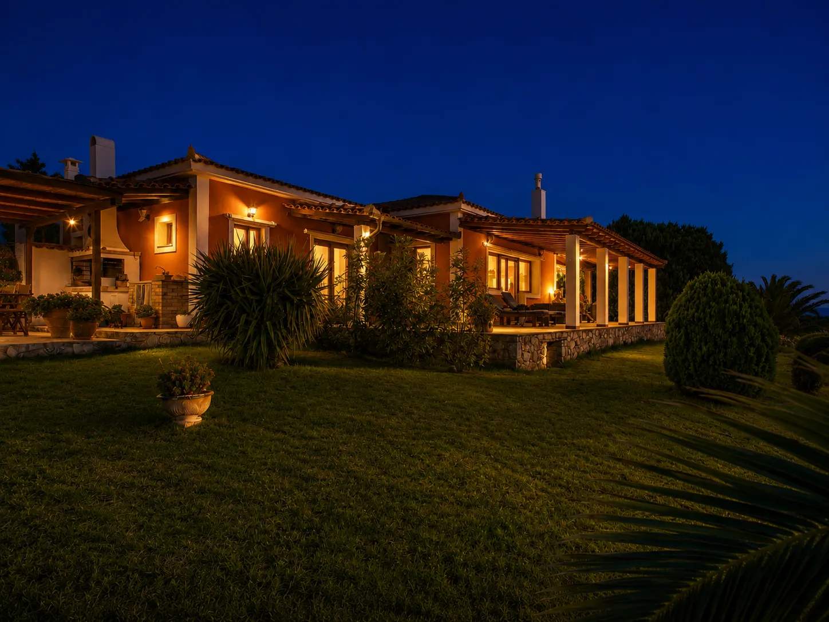
Villa Viktoria was not conceived as another commercial villa product. It was built by its owners as their own home, and that difference can be felt in the way the spaces have been planned and in the overall character of the property.
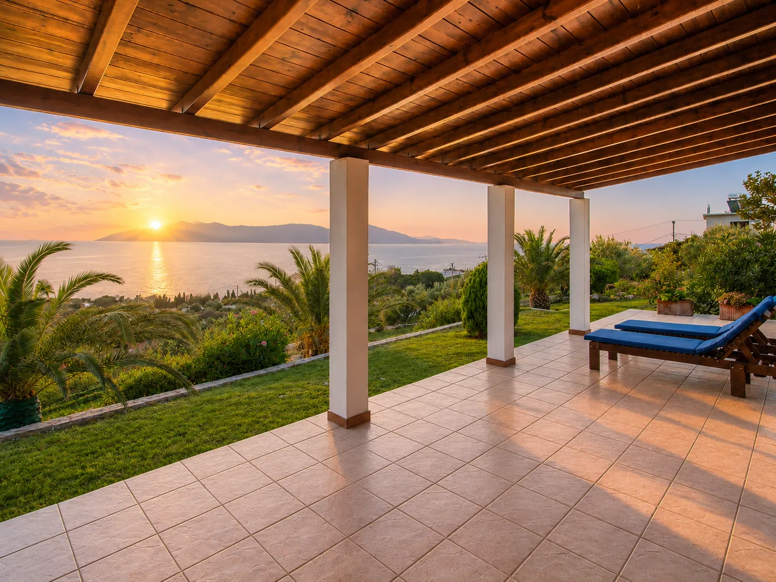
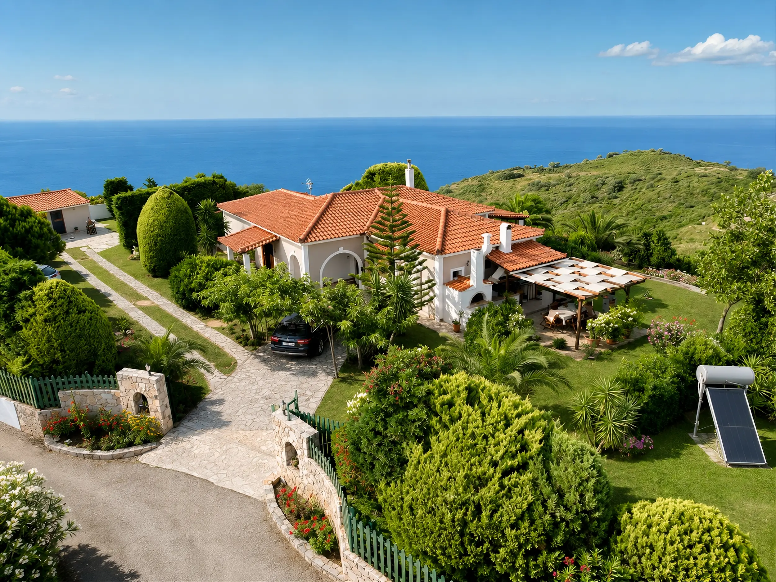
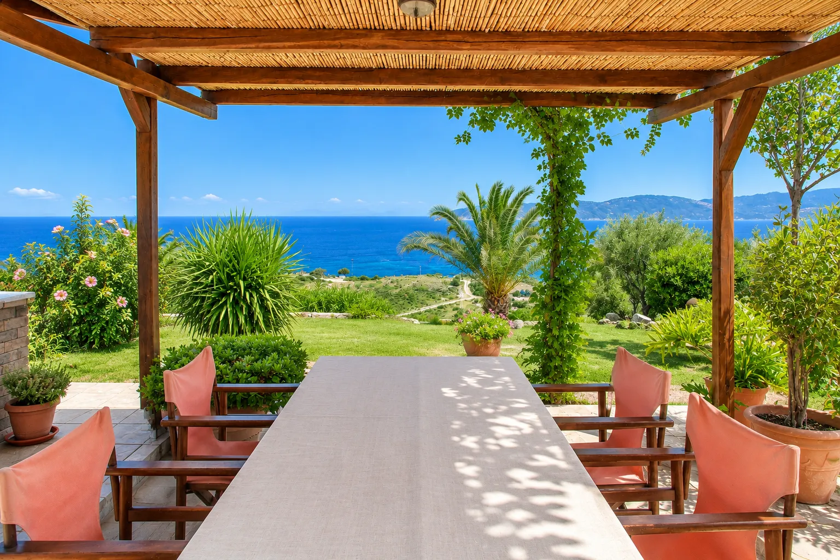
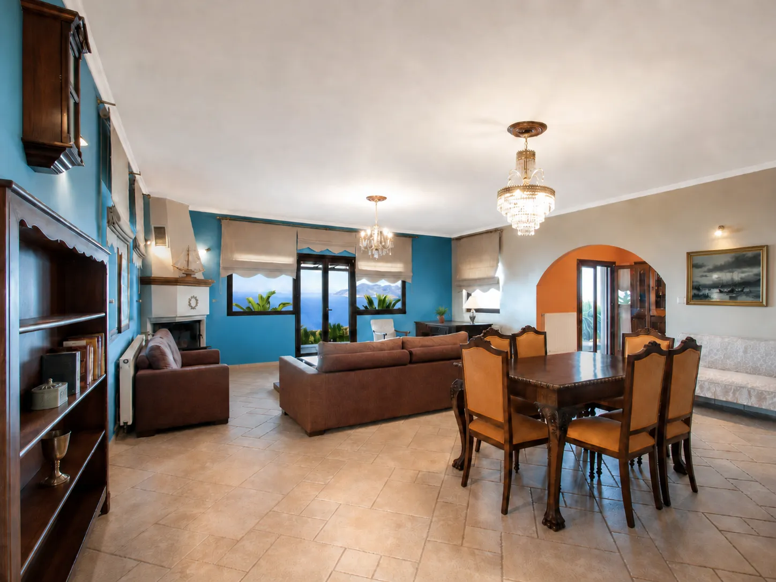
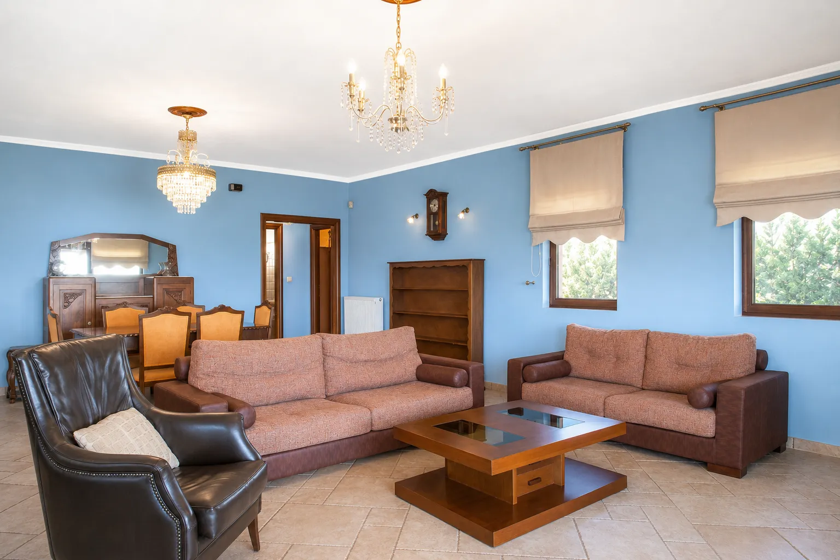
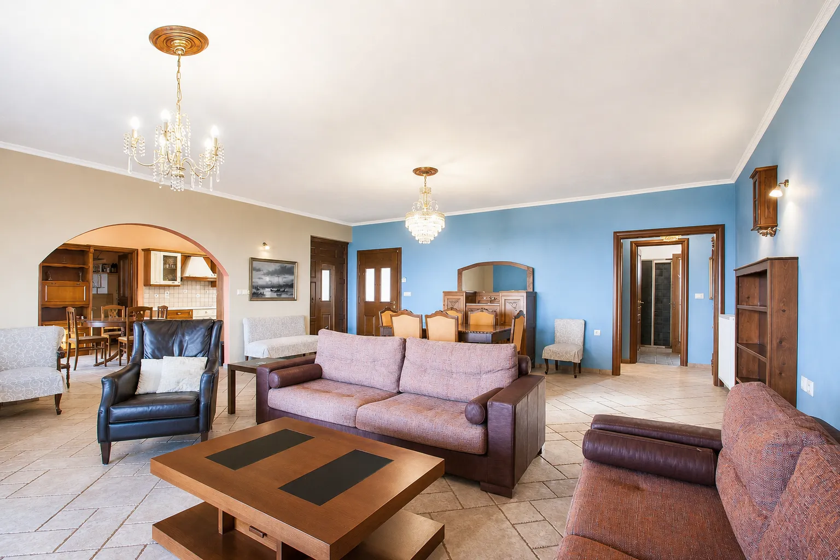
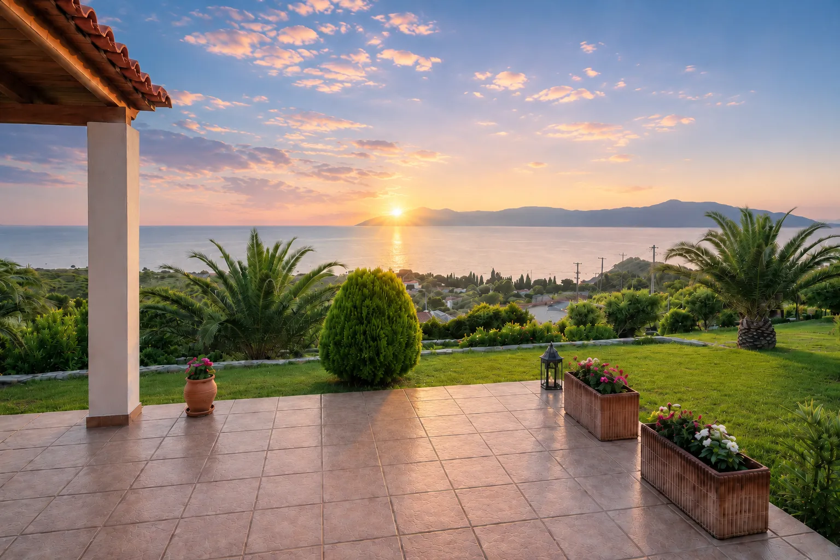
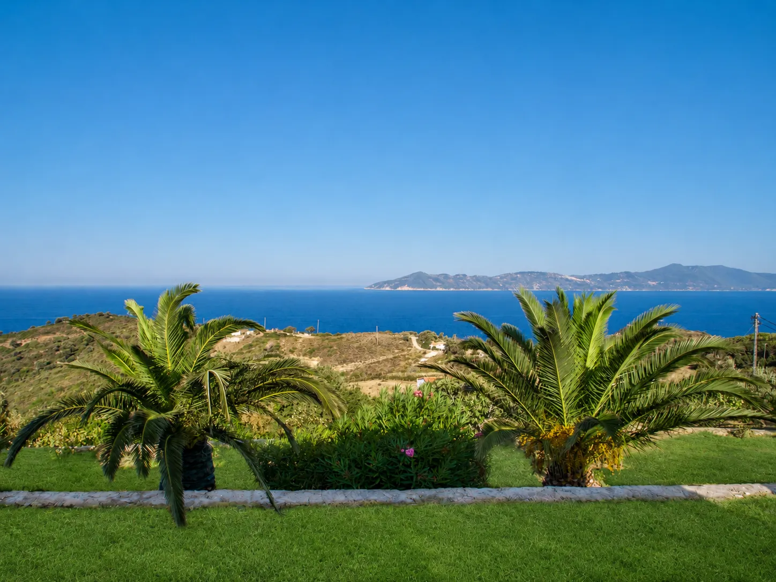
The 148 sq.m. main house is arranged entirely on one level, with no internal stairs, generous living areas and an easy connection to the outdoors. Sea views, privacy and the mature, carefully maintained grounds are among the qualities that define the property most.
Separate from the main residence is a 46 sq.m. secondary building, comprising an independent guest studio and storage space.
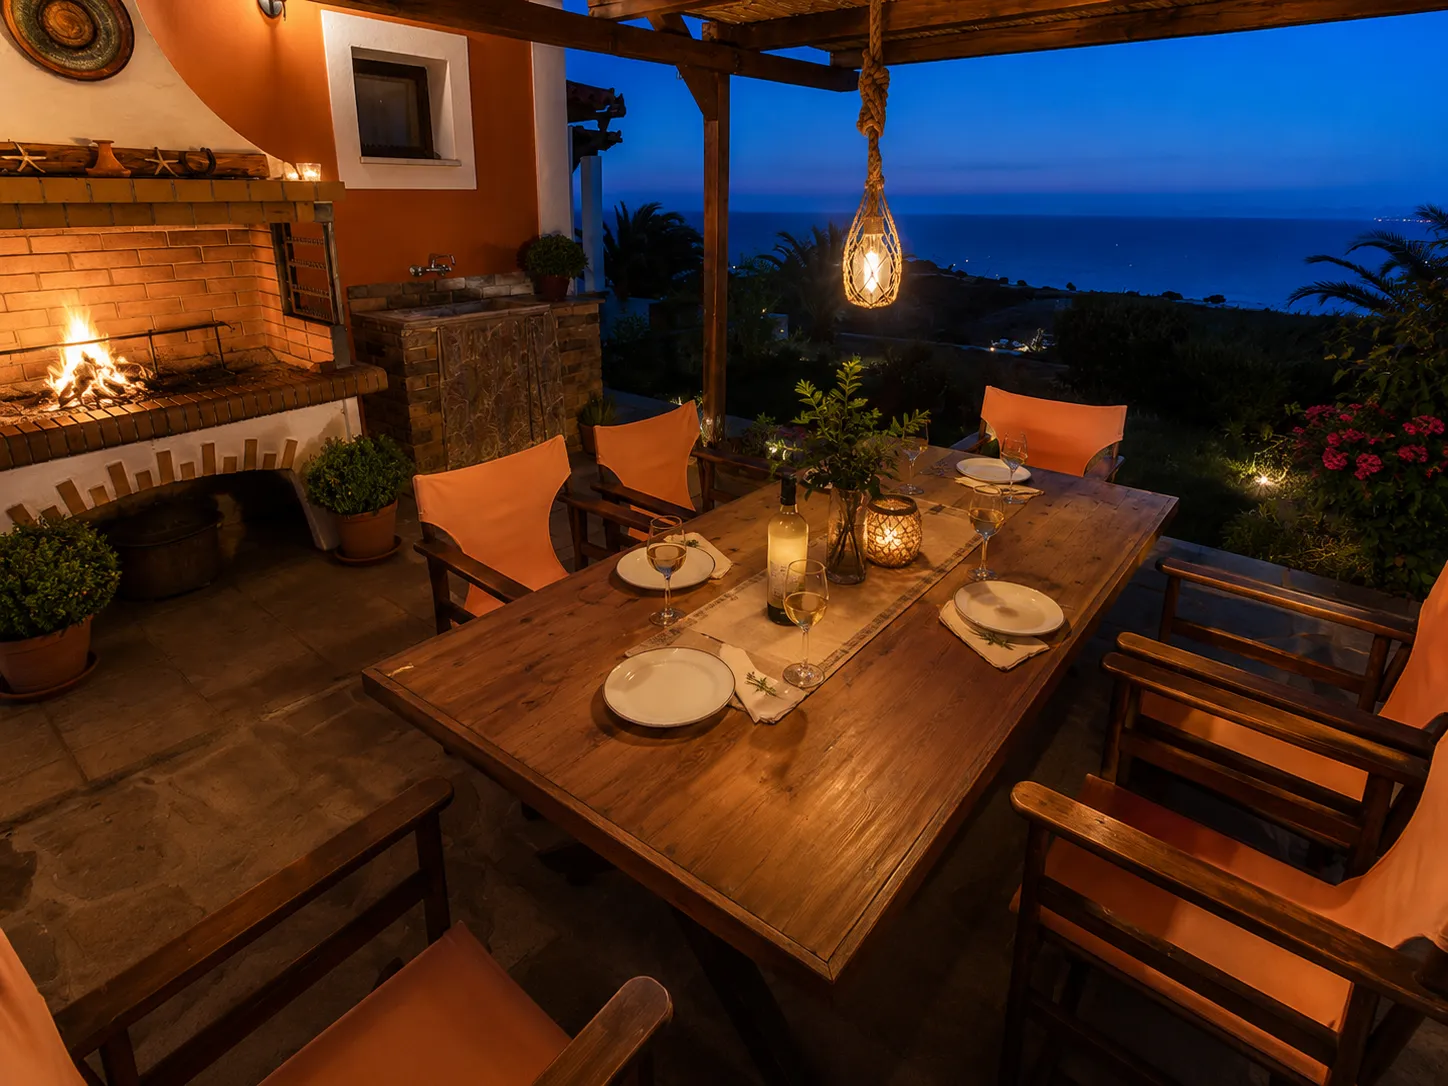
What ultimately defines Villa Viktoria is the feeling of a real home: generous spaces, privacy, sea views and outdoor areas that have been cared for over time.
Legal & Transfer Readiness
A clear view of what is verified, what is pending, and what needs attention before purchase.
Highlights
LOCATION & AREA INTELLIGENCE
A location is more than a point on a map. Here we look at how the area really works — access, distances, privacy, everyday life and what changes out of season — as we know it from living here all year round.